

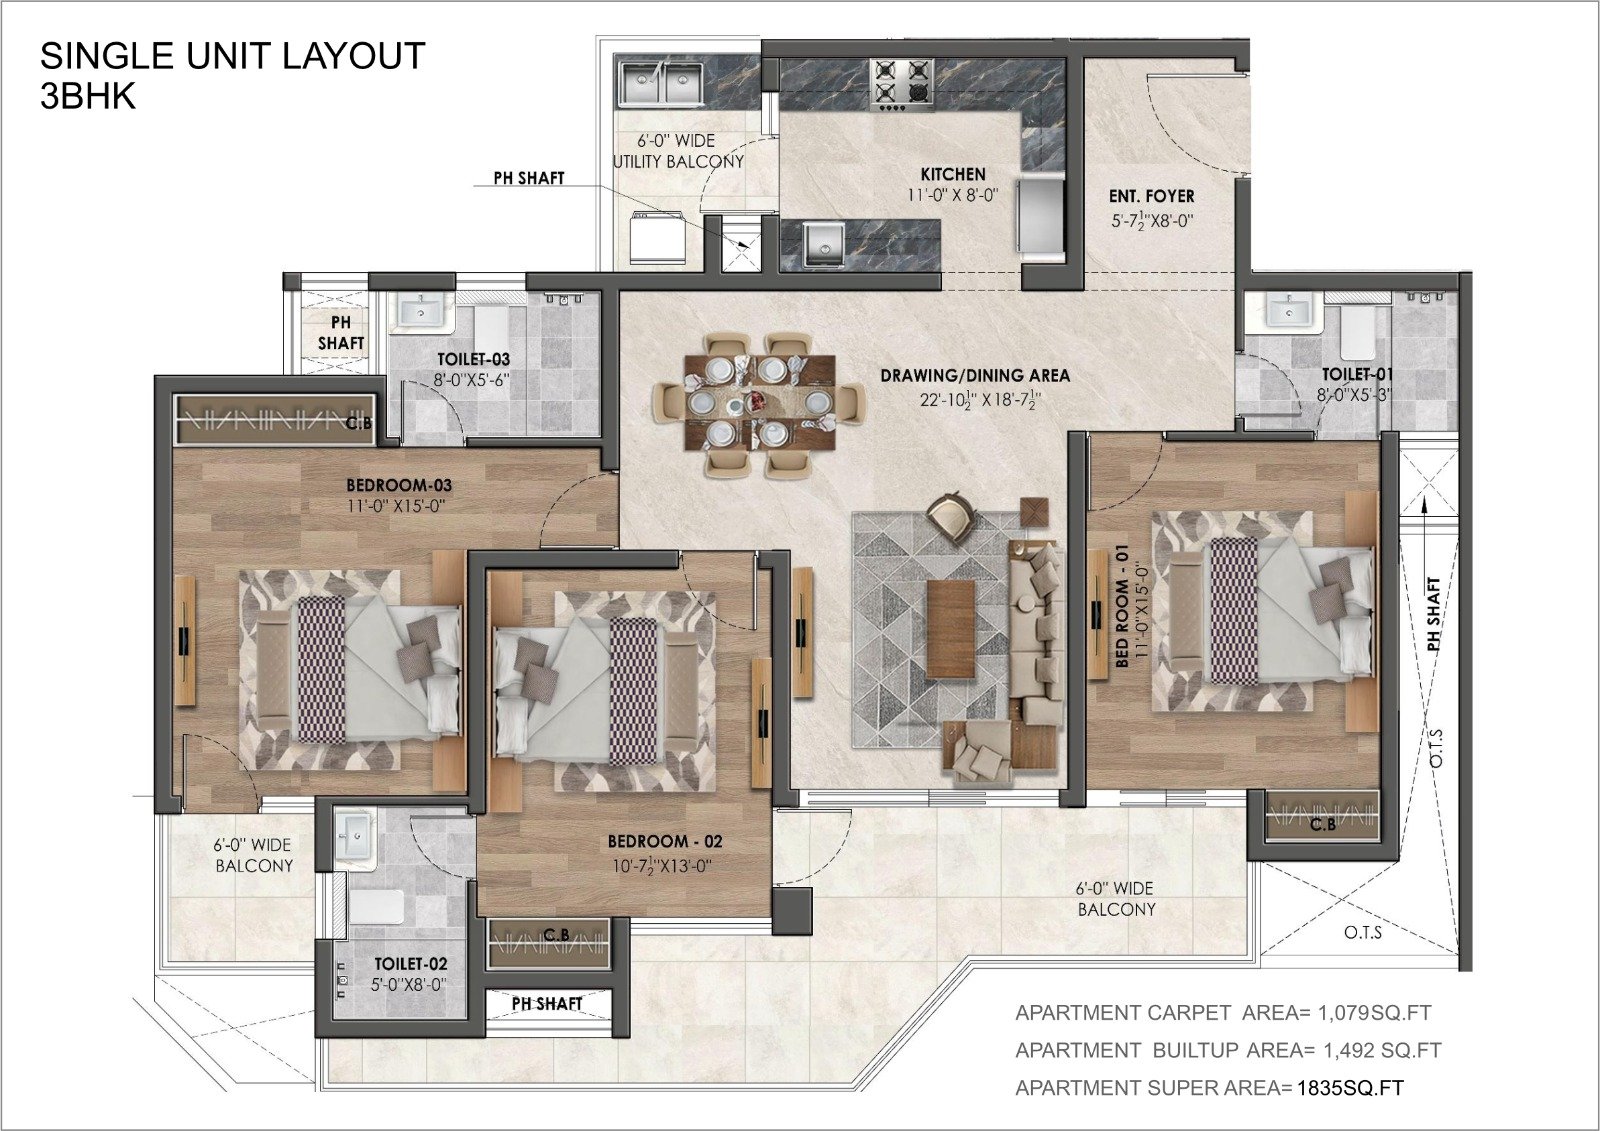
SINGLE UNIT LAYOUT
RESIDENCE 01 / 02
Enquire About This Layout ↗
A layout for your lifestyle.
Explore the layout, room dimensions and area specifications of this thoughtfully planned 3 BHK residence.
Carpet Area
1,079
sq. ft.
Built-up Area
1,492
sq. ft.
Super Area
1,835
sq. ft.
LAYOUT SPECIFICATIONS
Bedrooms3
Attached Toilets3
Drawing / Dining
22′-10½″ × 18′-7½″
Kitchen11′ × 8′
Balconies
6′ wide balconies